Open-plan kitchens and islands
Start from above: where you cook, wash, store and walk.
Before choosing a colour, we place the island, the hob, the sink and the fridge so that every move is short and every passage is wide enough.
Ask for my layoutabout 1 m to walk round
- 1Washing
- 2Cooking
- 3Cold
The work triangle: sink, hob and fridge within a few steps of each other, roughly 1.2 to 2.7 m apart.

An island is only a good idea if you can still walk round it.
Zone by zone
See all kitchens and pricesPrices fitted, VAT excluded, for an average room. Your quote is drawn for your kitchen, after the measuring visit.

Made-to-measure kitchen
A complete kitchen designed for your room: measuring visit, plan and 3D views, cabinets, worktop, appliances and fitting.

Kitchen island
An island to cook, eat or store: sized to leave room to walk around it, with sockets and lighting planned.

Worktops
Laminate, solid wood, quartz or ceramic: templated in place, cut-outs for the sink and hob, fitted and sealed.

New fronts and worktop
Your cabinets are sound but tired: new doors, drawer fronts, handles and worktop, without tearing the kitchen out.

Storage fittings
Deep pan drawers, corner carousels, larder pull-outs and drawer dividers fitted in new or existing cabinets.

Built-in appliances
Oven, hob, extractor, dishwasher and fridge chosen with you, built in and connected on their own circuits.
Drawn for your room
Measured at your home
We measure every wall, pipe and socket before drawing a single cabinet. The plan is made for your room, not adapted to it.
A plan and a quote you keep
Layout, views in 3D, every cabinet, worktop and appliance listed with its price. Free, and yours even if you do not sign.
Fitted by our own team
The fitters who install your kitchen work for us. They connect the appliances and leave the room clean.
Insured, and guaranteed
Professional liability and ten-year insurance for work on the building, a two-year guarantee on fitted equipment, one year to put anything right.
Open kitchens we fitted
Recent kitchens in the area, photographed once the fitters had gone.
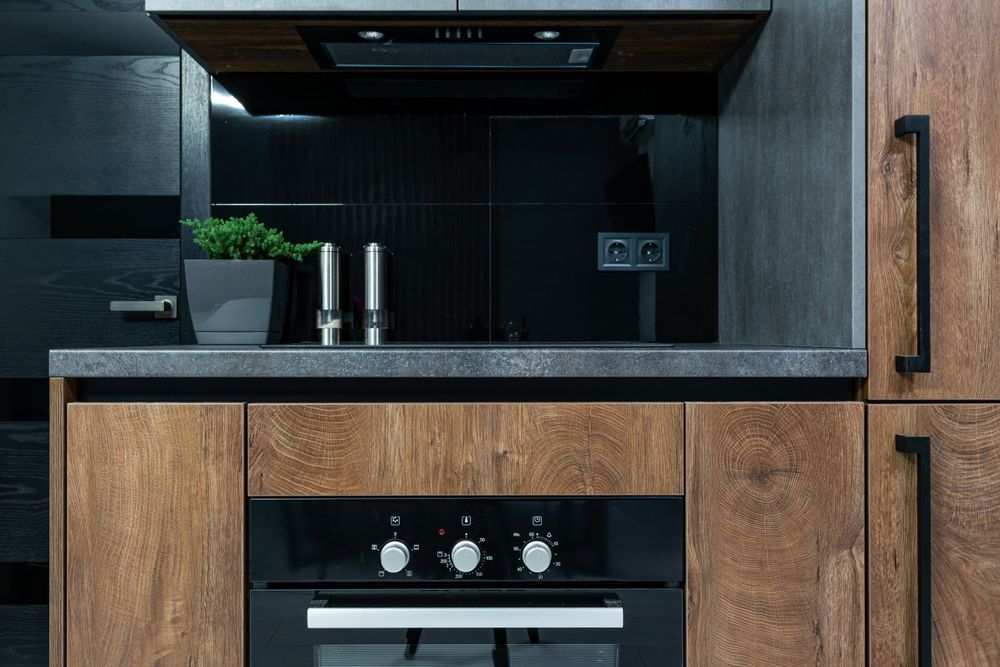
Oak and black kitchen
Oak-effect laminate, black matt fronts
Nantes, 2026, 4 days
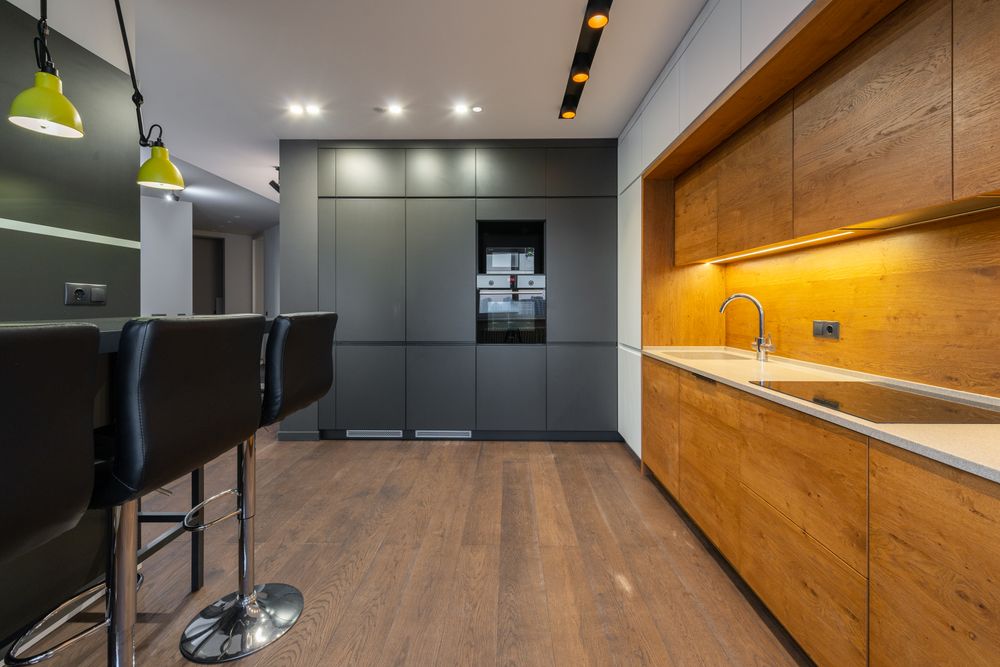
Forest green and wood
Green lacquer, oak veneer
Rezé, 2026, 5 days

White L-shaped kitchen
White matt laminate, compact worktop
Saint-Herblain, 2025, 3 days

Shaker kitchen in light grey
Painted framed fronts, quartz worktop
Vertou, 2025, 5 days

Navy base units
Navy lacquer, white quartz
Carquefou, 2025, 4 days

Open-plan kitchen with island
Oak veneer, black matt fronts, ceramic
Orvault, 2024, 6 days
Four marks on the plan
Measuring visit
We measure the room, locate water, waste, gas and sockets, and talk about how you cook.
Plan and 3D views
A layout, views of the finished kitchen and a detailed quote, revised with you until it is right.
Order and preparation
Cabinets and worktops ordered to size; plumbing and electrics prepared before delivery if needed.
Fitting and handover
Usually three to five days on site, appliances connected, then a walk-through together before we leave.
Good to know before you sign
10 % VAT on what is fitted, in a home over two years old
Fitted cabinets, worktops and labour supplied and installed by us are invoiced at 10 %. Large appliances and free-standing furniture stay at 20 %.
Signed at home: 14 days to change your mind
A contract signed at your home can be withdrawn within 14 days. Signed in a showroom or at a fair, there is no legal cooling-off period unless a credit is attached.
A kitchen needs its own circuits
The hob, oven and dishwasher each need a dedicated circuit, and a kitchen over 4 m² at least six sockets, four above the worktop. We check it at the measuring visit.
Guarantees, in plain words
One year to put any defect right, two years on cabinets and fitted appliances, ten years for work that touches the building, such as a moved wall or recessed pipes.
"They found twenty centimetres we did not know we had. The island fits, and we still walk around it."
"The 3D views matched the finished kitchen down to the handles. Fitting took four days, as announced."
"We only changed the fronts and the worktop. Half the budget of a new kitchen, and it looks new."
Ask for your kitchen plan
Tell us where the kitchen is, its rough size and what you would like. We call you back to set the measuring visit.
Rather talk about it? Call us:01 23 45 67 89